Fees, Deposits and Other Charges

Application Fee - $14.35

Security Deposit - 1x1 - $300.00 | 2x2  - $400.00 

Pet Deposit - $300.00 | Monthly Pet Rent $35.00

Gatewise Fee - $35.00 (one-time charge at move-in) 

Monthly Additional Costs

Property Liability Coverage - $12.00 | Trash Reimbursement - $27.00

Water, Storm Water and Sewer Reimbursement - Individually Sub-Metered | Utility Service Fee - $5.00

Optional Monthly Rentable Items

Reserved Garage Parking - $150.00 

**Please Note - Anyone moving in after the 15th of the month will be required to pay the pro-rated move-in costs, plus the next full month's rent amount.**
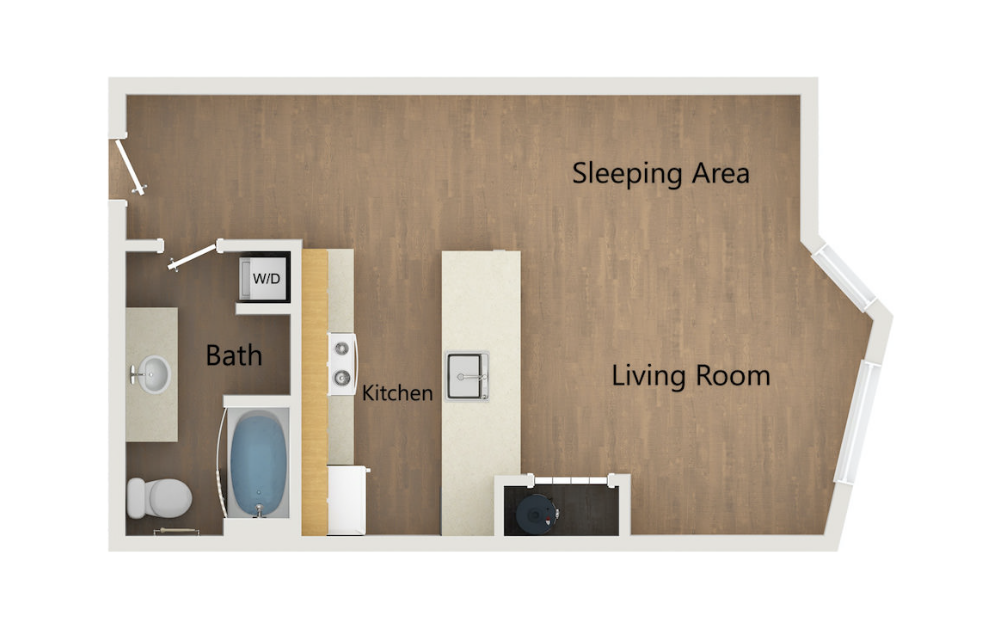
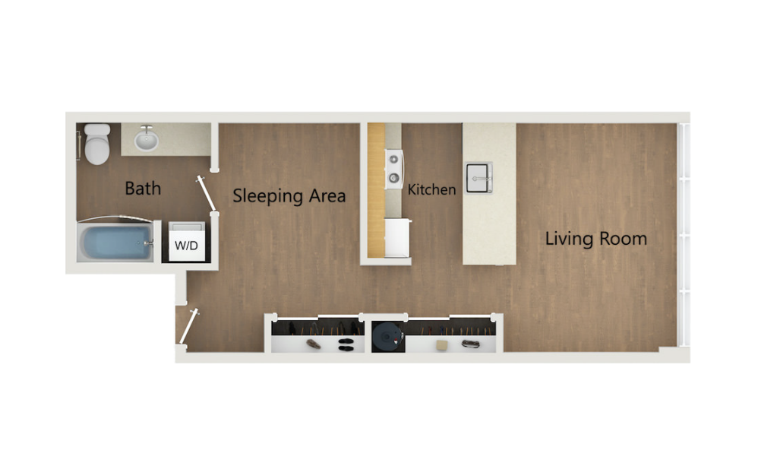
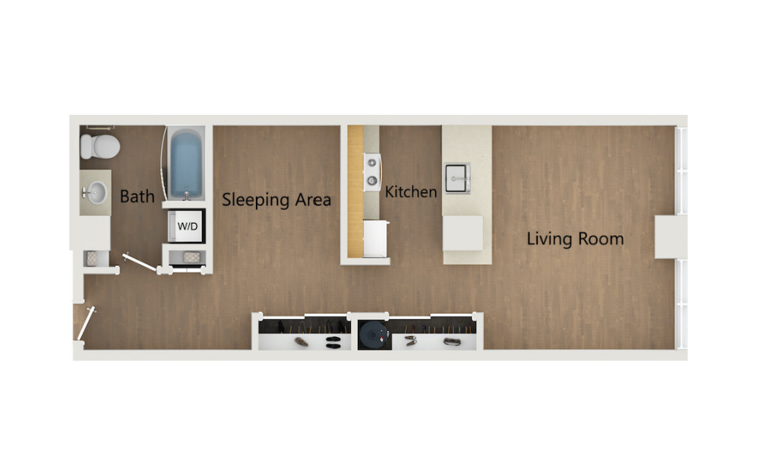
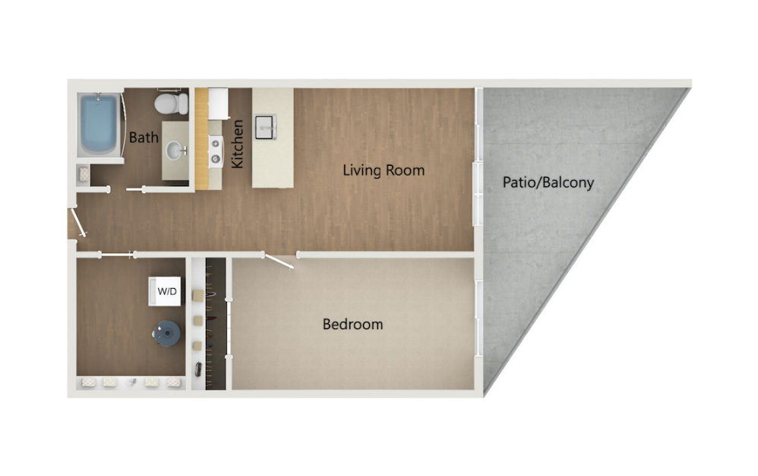
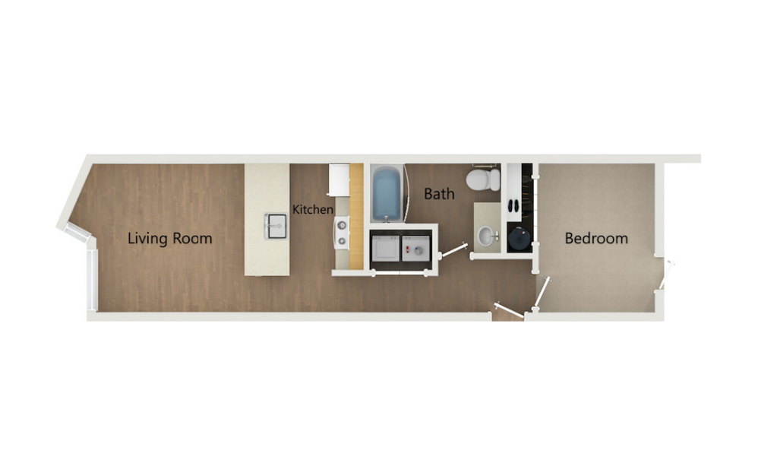
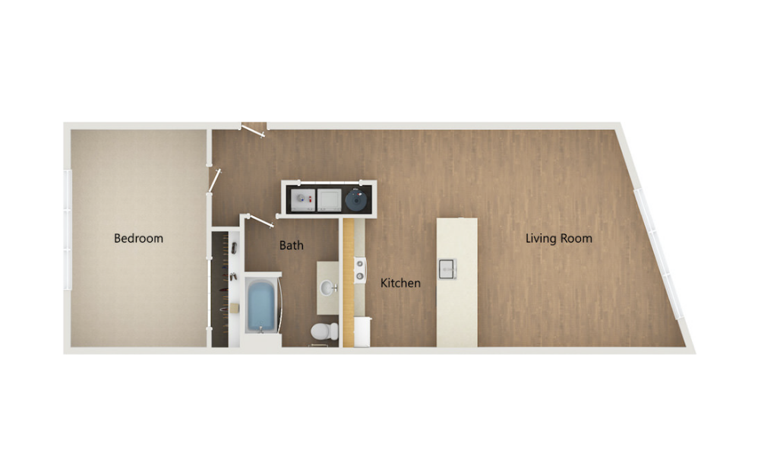
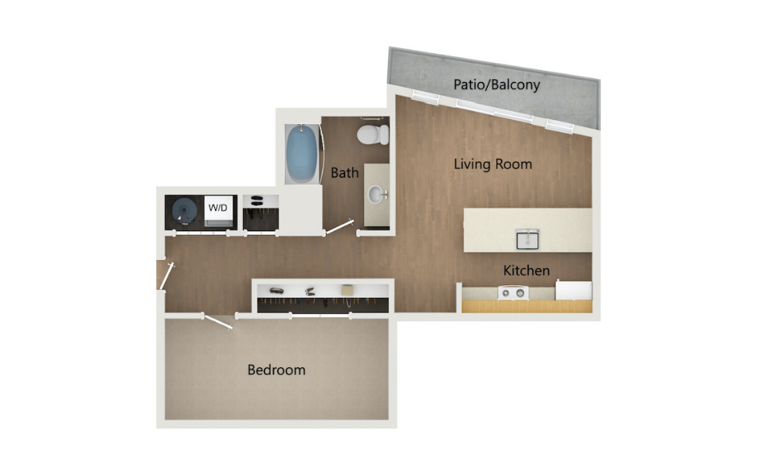
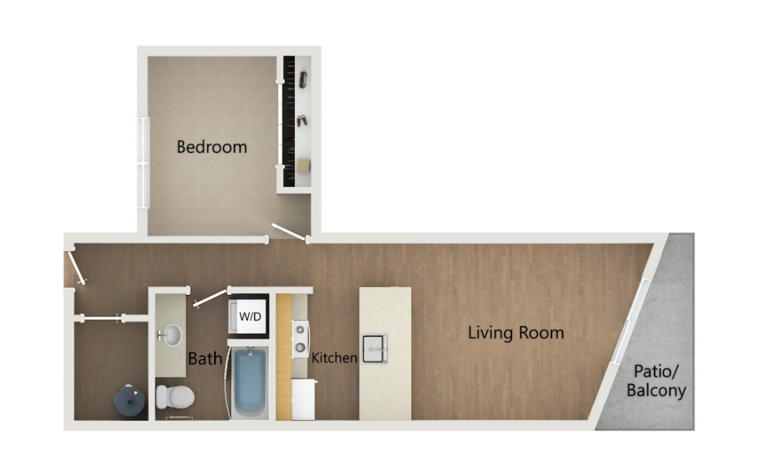
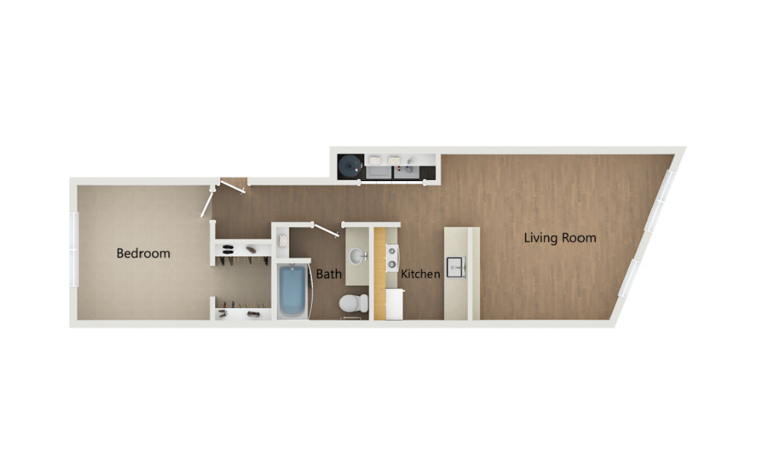
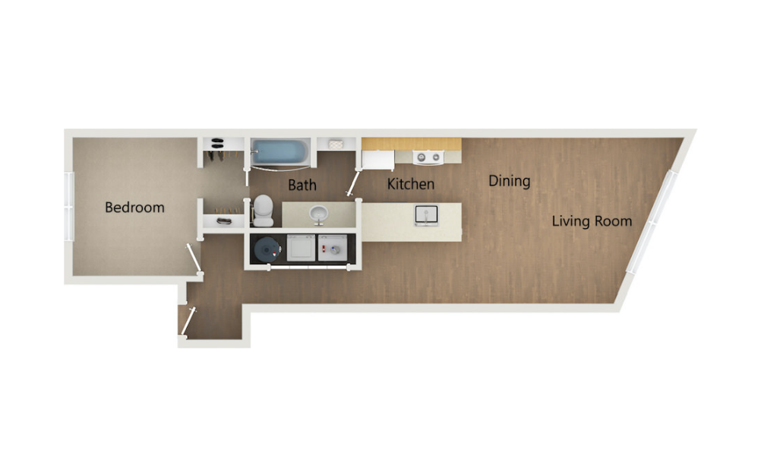
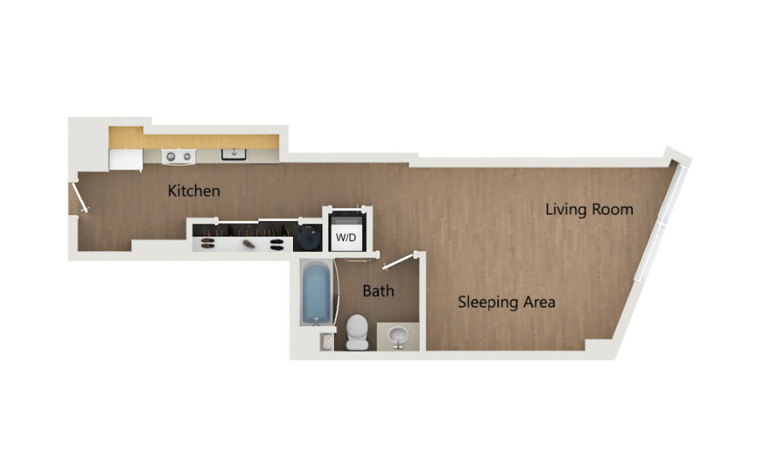
A1S UR - Studio floorplan layout with 1 bathroom and 450 square feet
View Floorplan

A1S UR

Studio1 bath450 sq. ft.

Contact Us
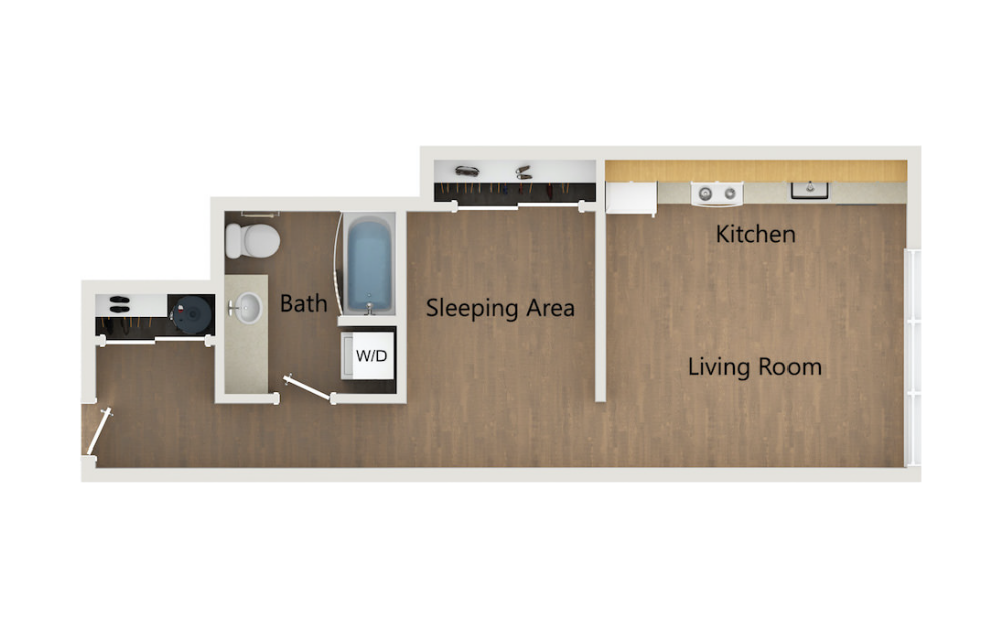
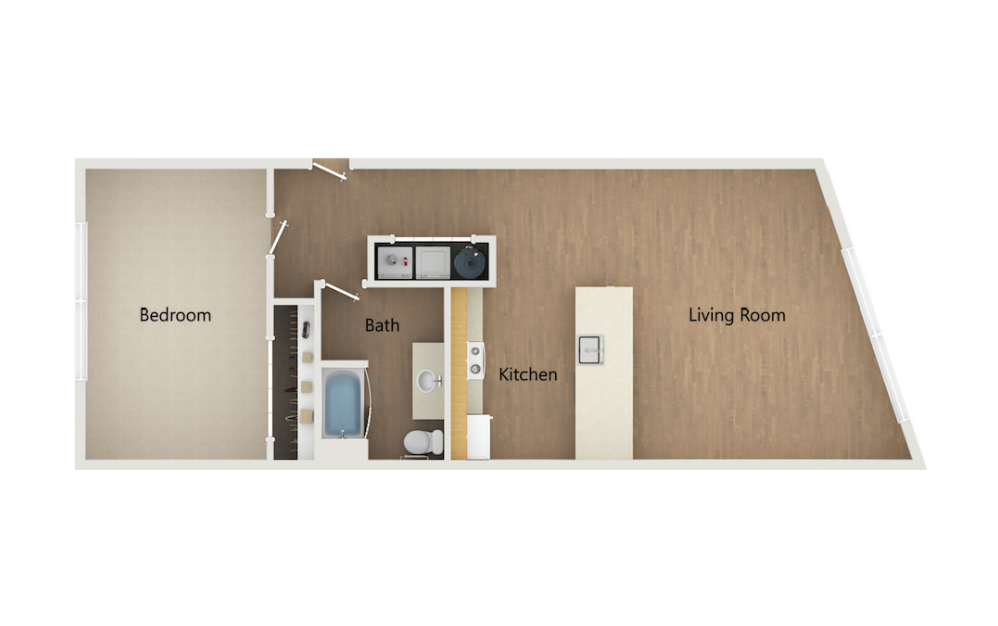
A1 - Studio floorplan layout with 1 bathroom and 460 square feet
View Floorplan

A1

Studio1 bath460 sq. ft.

Contact Us
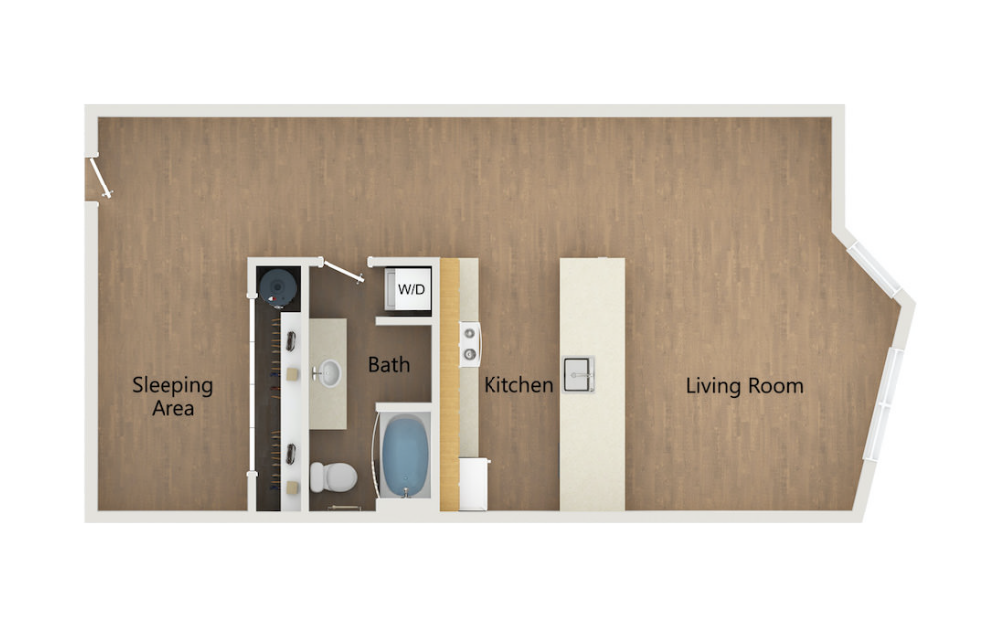
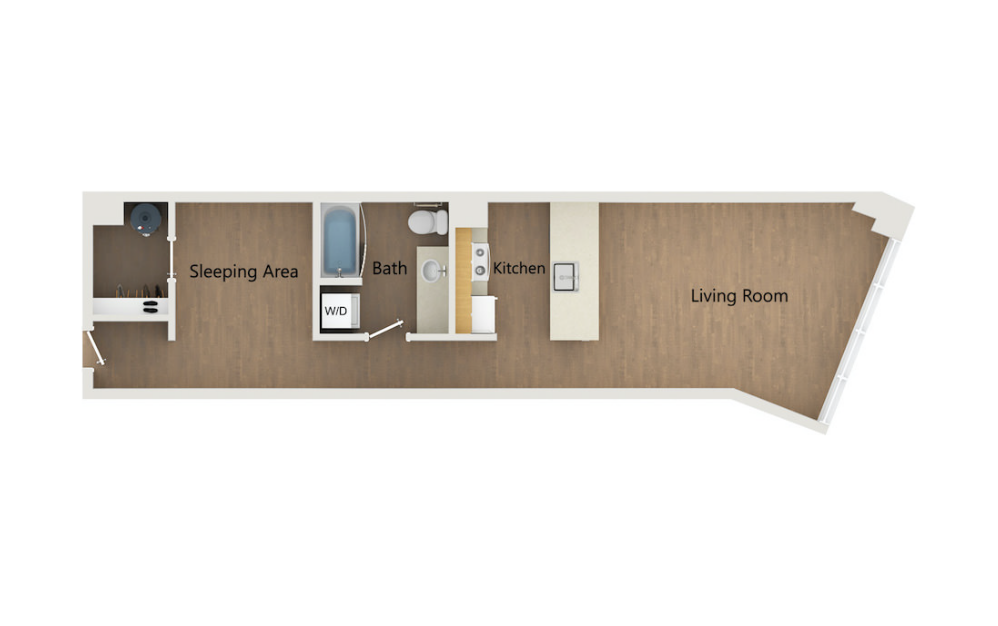
A2SA UR - Studio floorplan layout with 1 bathroom and 520 square feet
View Floorplan

A2SA UR

Studio1 bath520 sq. ft.

Contact Us
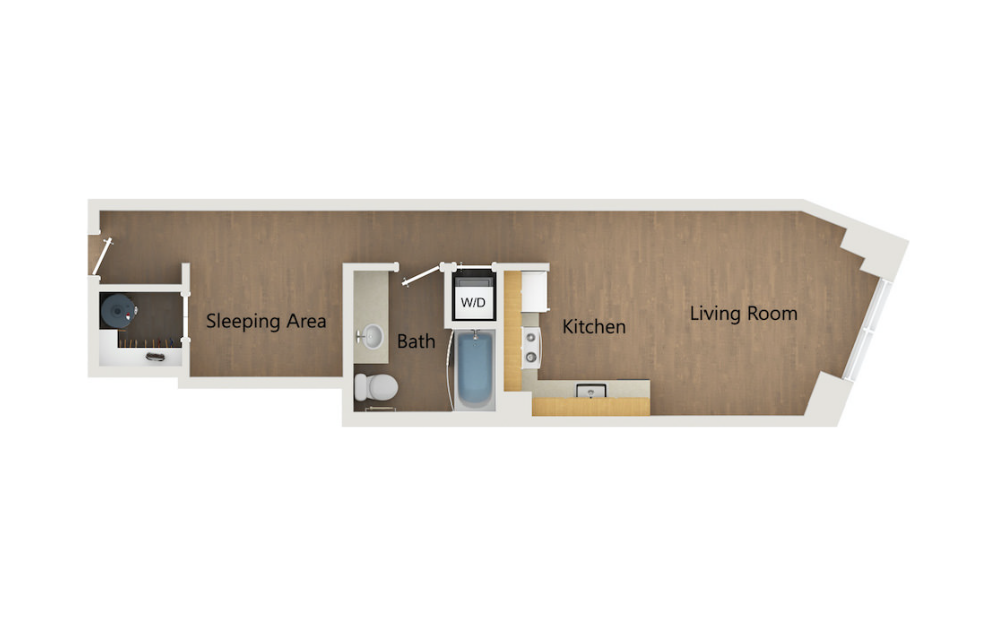
A2 - Studio floorplan layout with 1 bathroom and 550 square feet
View Floorplan

A2

Studio1 bath550 sq. ft.

Contact Us
A2SB UR - Studio floorplan layout with 1 bathroom and 560 square feet
View Floorplan

A2SB UR

Studio1 bath560 sq. ft.

Contact Us
A3S UR - Studio floorplan layout with 1 bathroom and 570 square feet
View Floorplan

A3S UR

Studio1 bath570 sq. ft.

Contact Us
A5S UR - Studio floorplan layout with 1 bathroom and 600 square feet
View Floorplan

A5S UR

Studio1 bath600 sq. ft.

Contact Us
A6SA UR - Studio floorplan layout with 1 bathroom and 610 square feet
View Floorplan

A6SA UR

Studio1 bath610 sq. ft.

$1,385
A7S UR - Studio floorplan layout with 1 bathroom and 640 square feet
View Floorplan

A7S UR

Studio1 bath640 sq. ft.

Contact Us
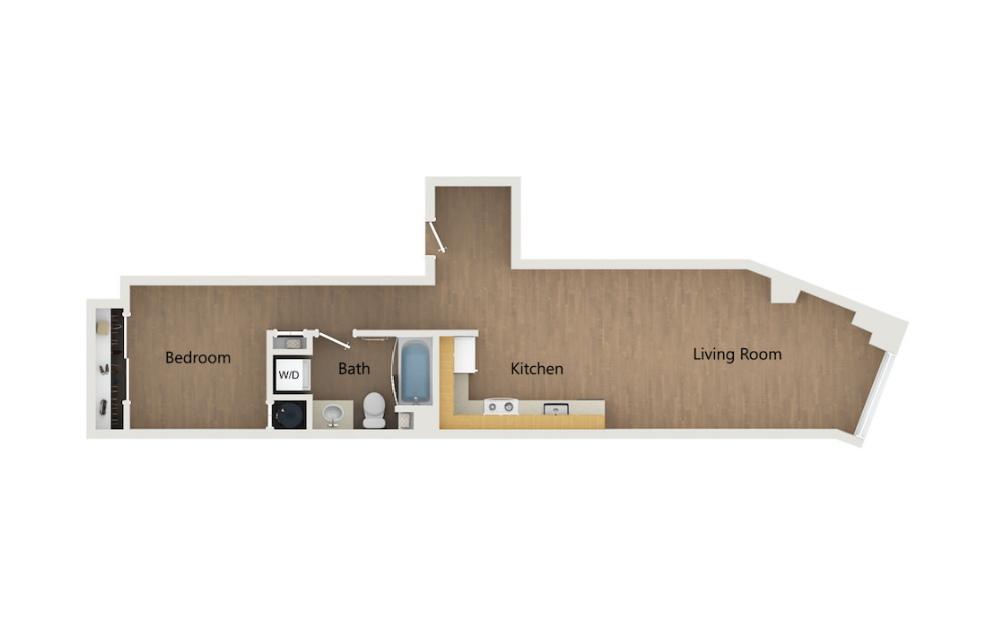
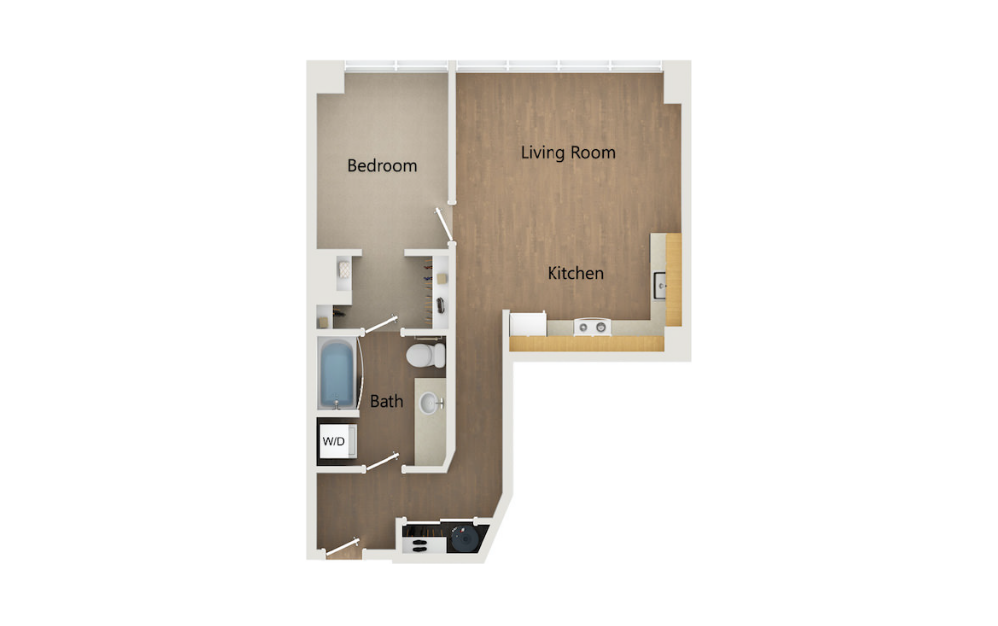
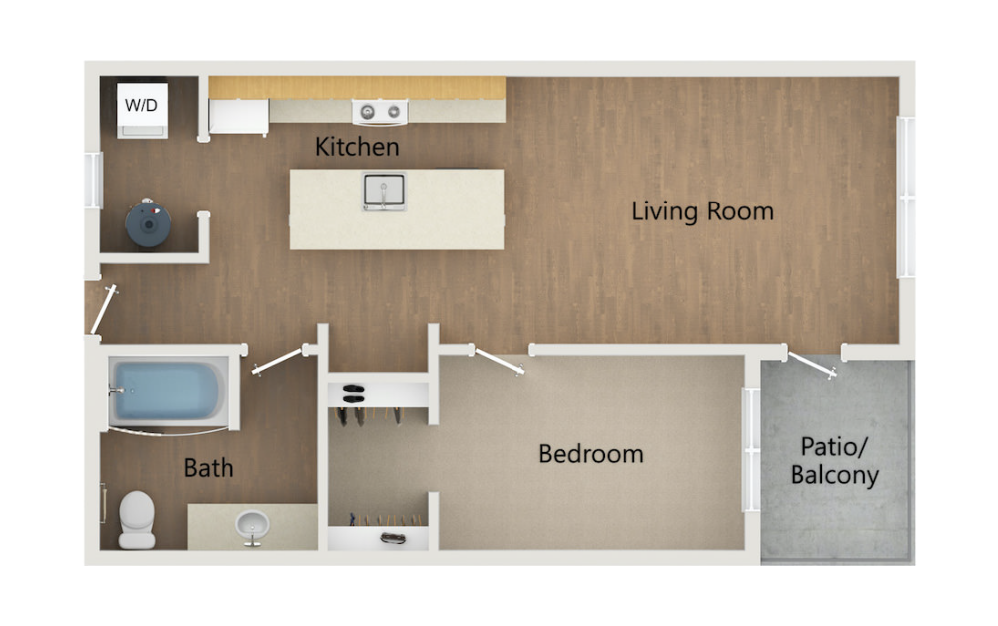
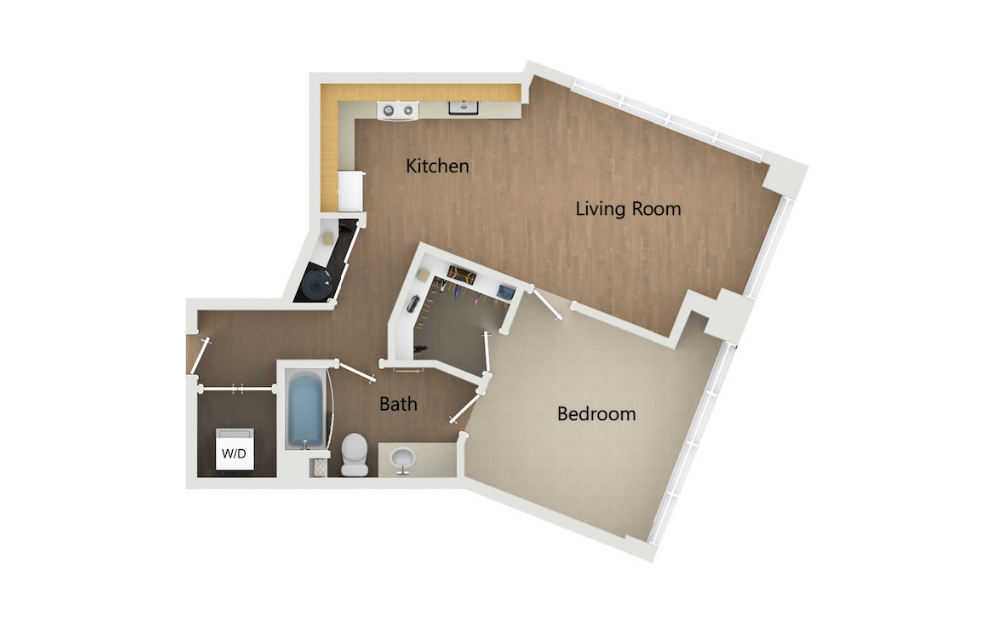
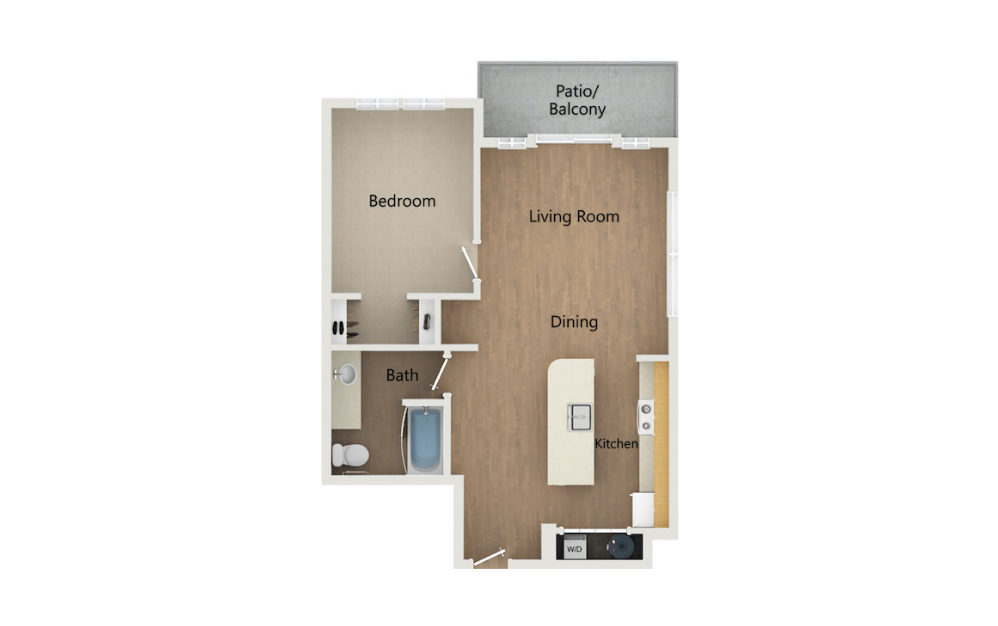
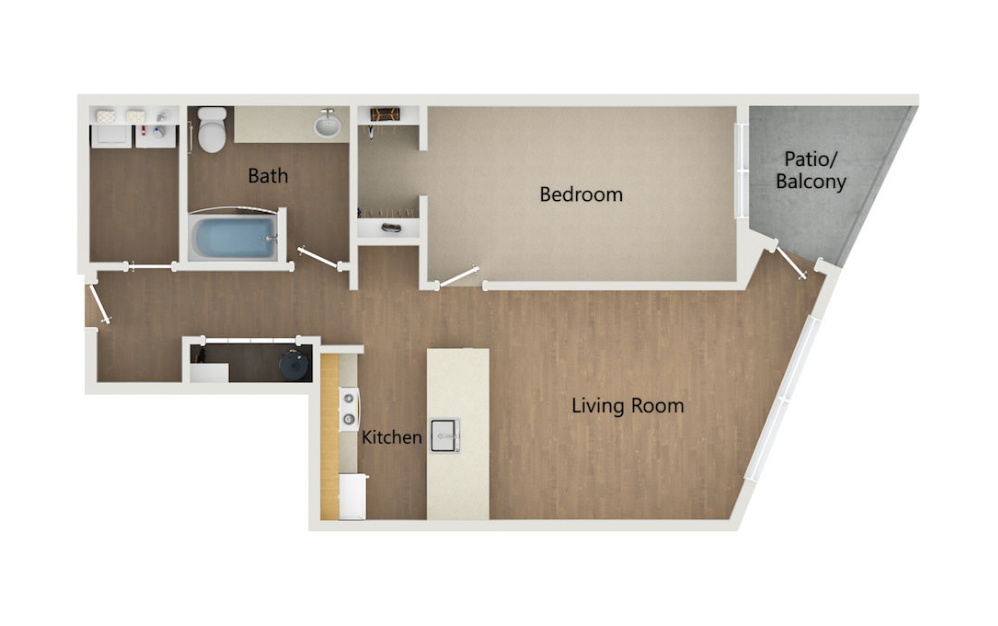
A3 - 1 bedroom floorplan layout with 1 bathroom and 580 square feet
View Floorplan

A3

1 bed1 bath580 sq. ft.

Contact Us
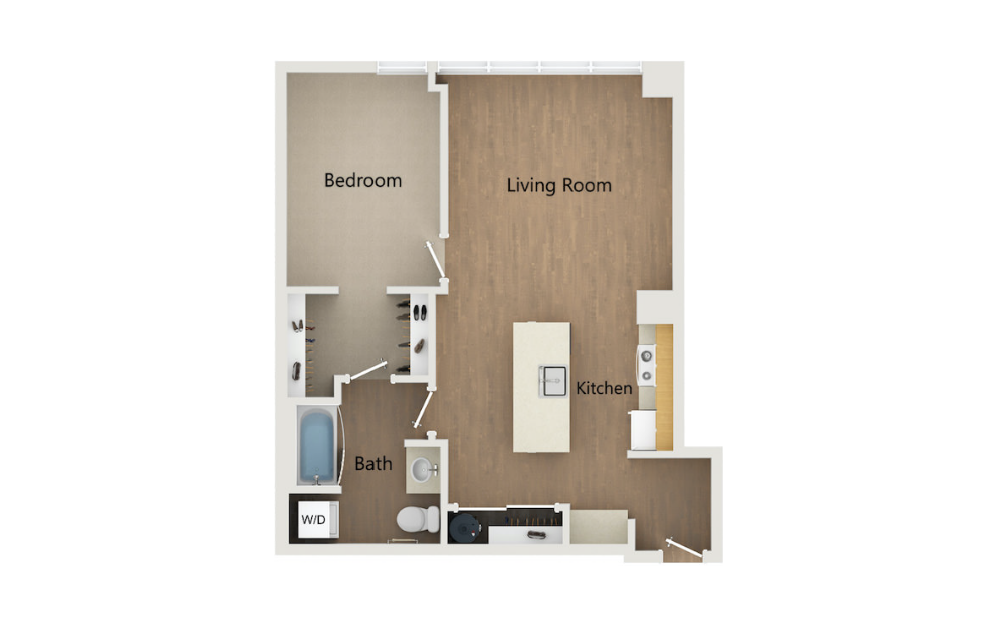
A4 UR - 1 bedroom floorplan layout with 1 bathroom and 590 square feet
View Floorplan

A4 UR

1 bed1 bath590 sq. ft.

Contact Us
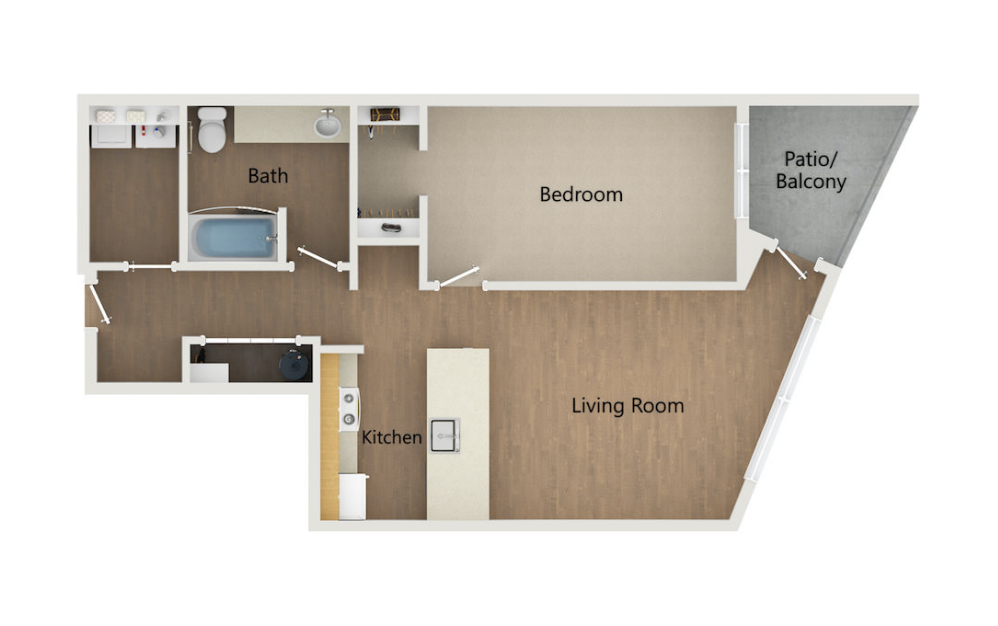
A5 - 1 bedroom floorplan layout with 1 bathroom and 590 square feet
View Floorplan

A5

1 bed1 bath590 sq. ft.

$1,425
A6 UR - 1 bedroom floorplan layout with 1 bathroom and 620 square feet
View Floorplan

A6 UR

1 bed1 bath620 sq. ft.

Contact Us
A6SB UR - 1 bedroom floorplan layout with 1 bathroom and 620 square feet
View Floorplan

A6SB UR

1 bed1 bath620 sq. ft.

Contact Us
A7 UR - 1 bedroom floorplan layout with 1 bathroom and 650 square feet
View Floorplan

A7 UR

1 bed1 bath650 sq. ft.

$1,515
A8 - 1 bedroom floorplan layout with 1 bathroom and 660 square feet
View Floorplan

A8

1 bed1 bath660 sq. ft.

$1,405
A8S UR - 1 bedroom floorplan layout with 1 bathroom and 670 square feet
View Floorplan

A8S UR

1 bed1 bath670 sq. ft.

Contact Us
A9 - 1 bedroom floorplan layout with 1 bathroom and 670 square feet
View Floorplan

A9

1 bed1 bath670 sq. ft.

Contact Us
AA10S UR - 1 bedroom floorplan layout with 1 bathroom and 700 square feet
View Floorplan

AA10S UR

1 bed1 bath700 sq. ft.

Contact Us
AA10 - 1 bedroom floorplan layout with 1 bathroom and 710 square feet
View Floorplan

AA10

1 bed1 bath710 sq. ft.

$1,335
AA11 - 1 bedroom floorplan layout with 1 bathroom and 710 square feet
View Floorplan

AA11

1 bed1 bath710 sq. ft.

Contact Us
AA12 - 1 bedroom floorplan layout with 1 bathroom and 750 square feet
View Floorplan

AA12

1 bed1 bath750 sq. ft.

Contact Us
AA13 - 1 bedroom floorplan layout with 1 bathroom and 790 square feet
View Floorplan

AA13

1 bed1 bath790 sq. ft.

Contact Us
AA14 UR - 1 bedroom floorplan layout with 1 bathroom and 820 square feet
View Floorplan

AA14 UR

1 bed1 bath820 sq. ft.

Contact Us
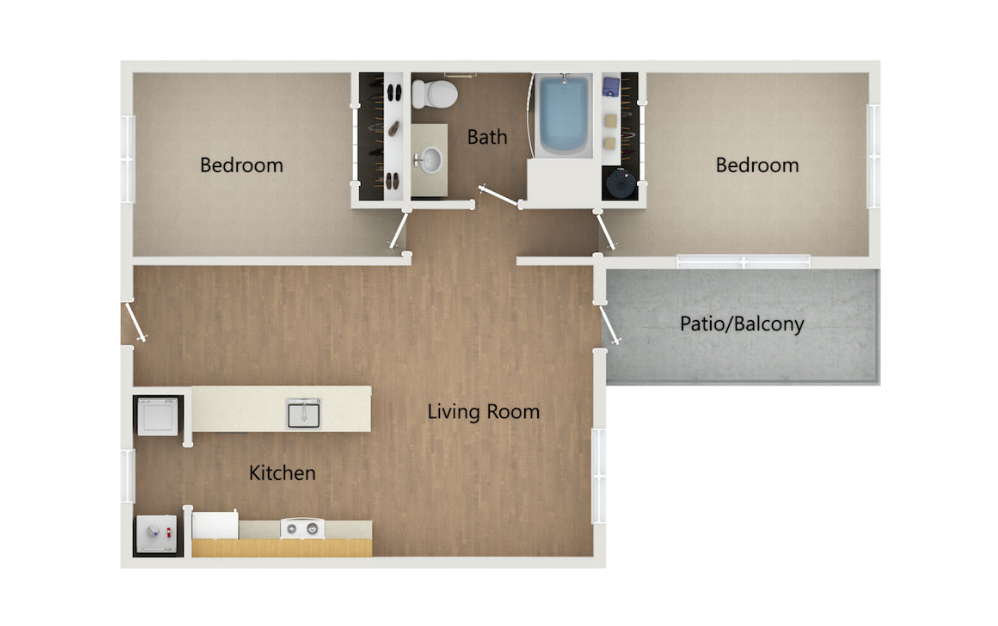
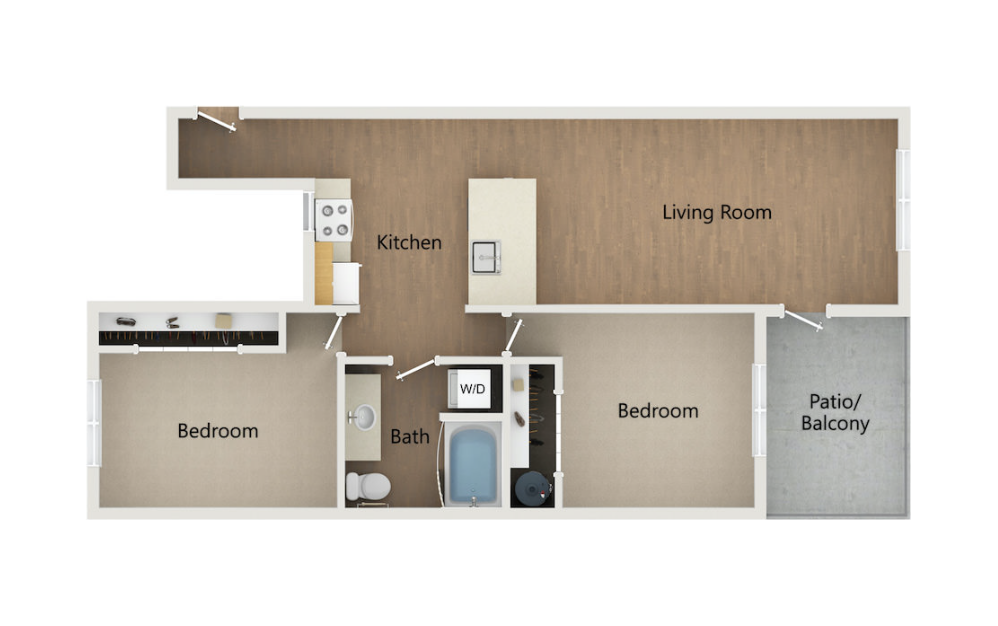
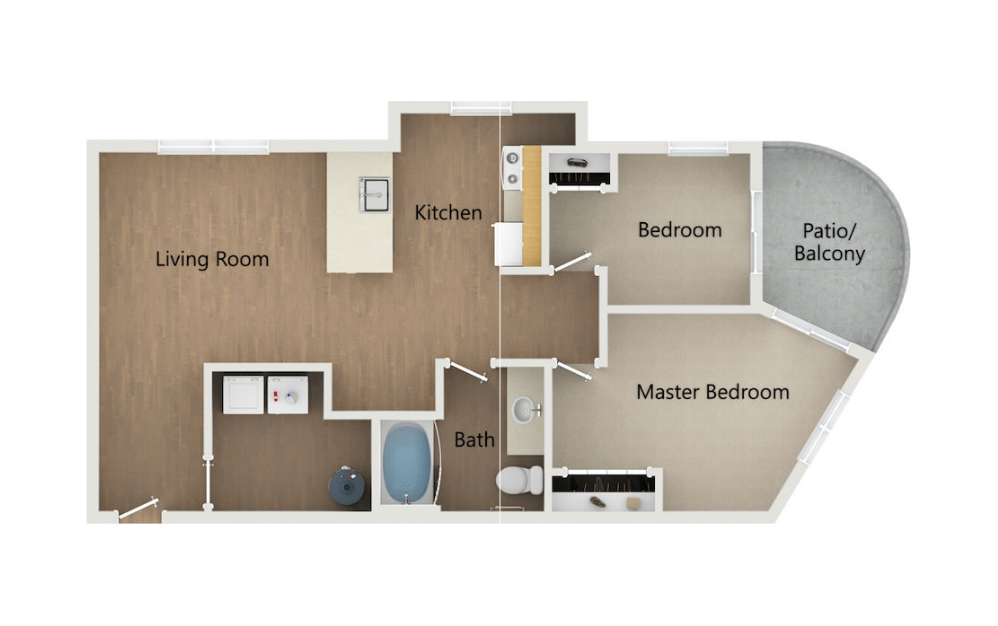
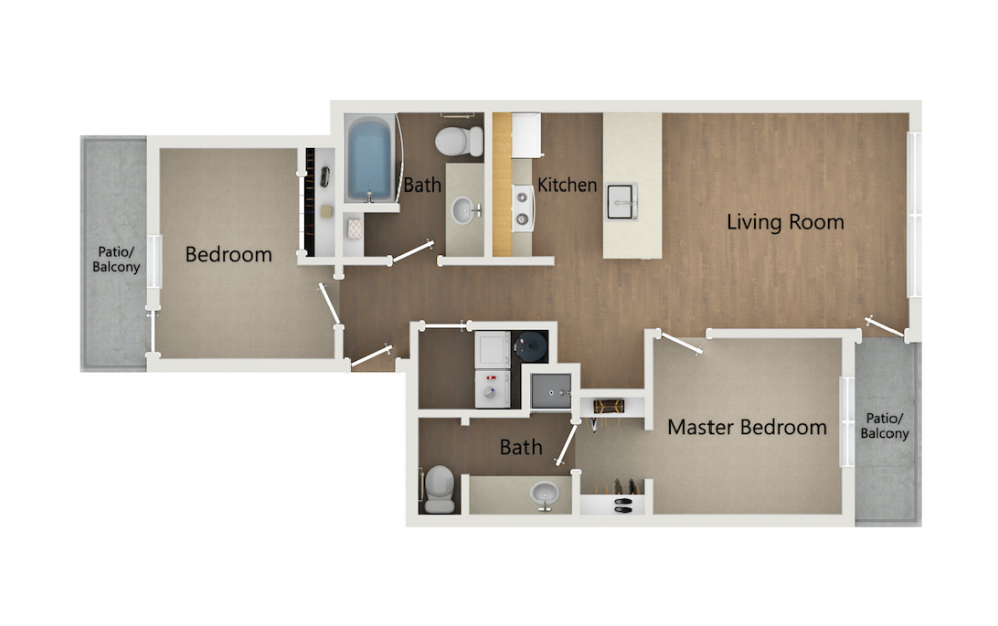
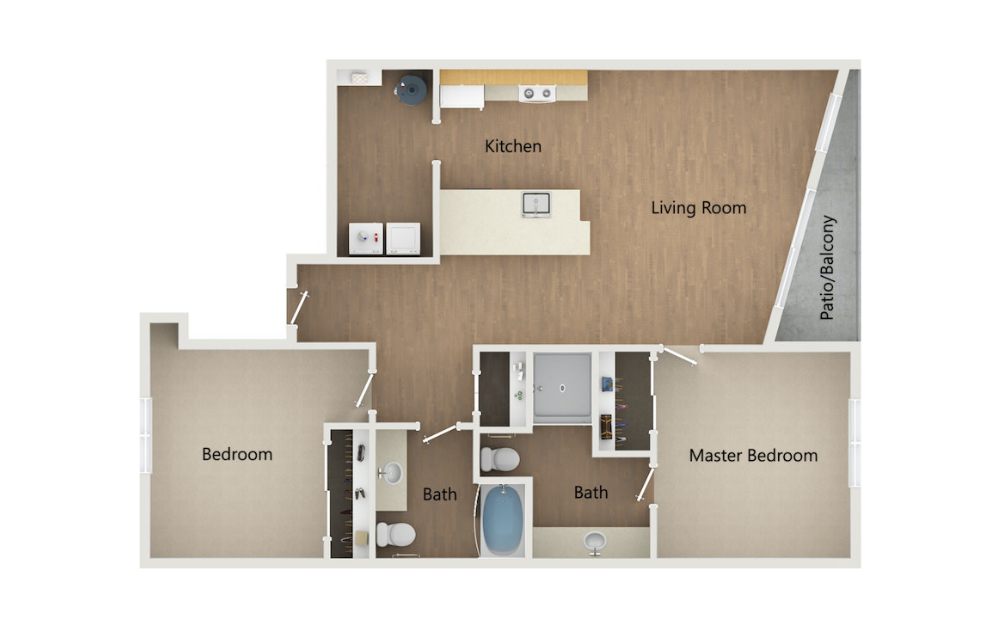
B1 - 2 bedroom floorplan layout with 1 bathroom and 780 square feet
View Floorplan

B1

2 bed1 bath780 sq. ft.

Contact Us
B3 - 2 bedroom floorplan layout with 1 bathroom and 870 square feet
View Floorplan

B3

2 bed1 bath870 sq. ft.

Contact Us
B4 - 2 bedroom floorplan layout with 1 bathroom and 890 square feet
View Floorplan

B4

2 bed1 bath890 sq. ft.

Contact Us
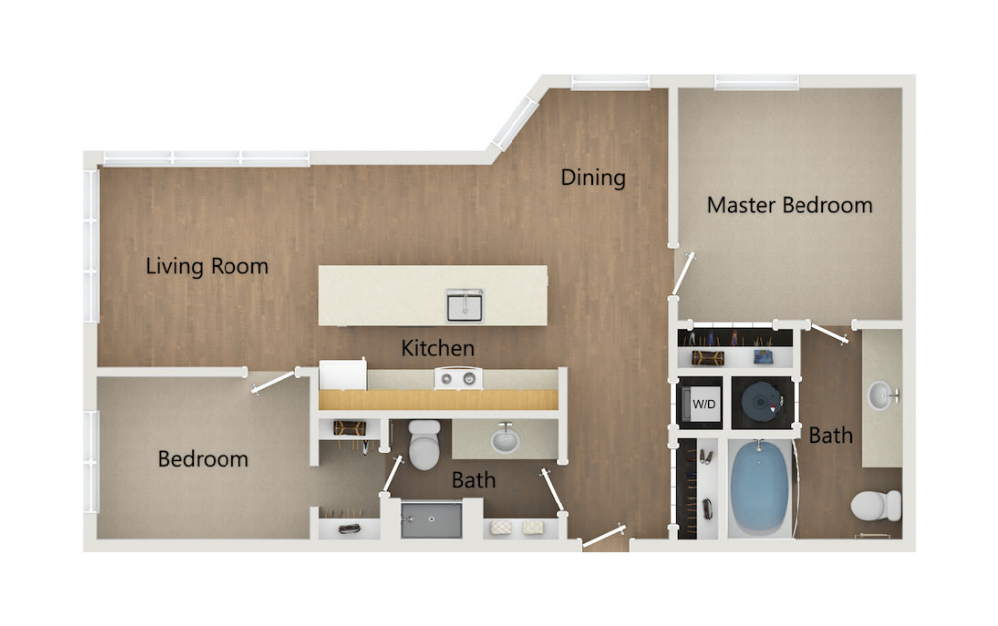
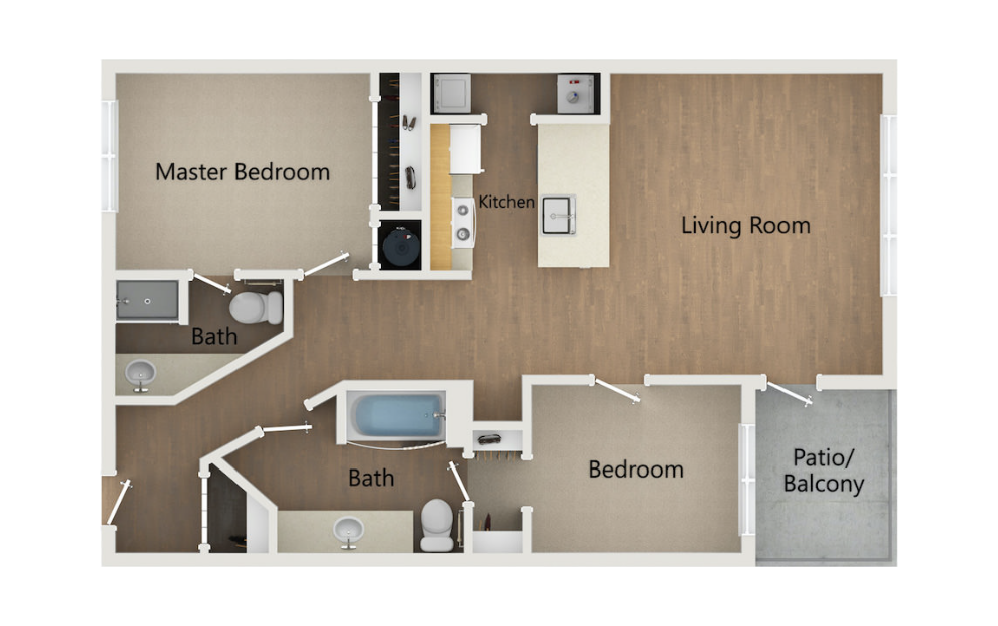
BB5 - 2 bedroom floorplan layout with 2 bathrooms and 910 square feet
View Floorplan

BB5

2 bed2 bath910 sq. ft.

Contact Us
BB6 - 2 bedroom floorplan layout with 2 bathrooms and 930 square feet
View Floorplan

BB6

2 bed2 bath930 sq. ft.

$1,880
BB7 - 2 bedroom floorplan layout with 2 bathrooms and 930 square feet
View Floorplan

BB7

2 bed2 bath930 sq. ft.

Contact Us
BB8 - 2 bedroom floorplan layout with 2 bathrooms and 970 square feet
View Floorplan

BB8

2 bed2 bath970 sq. ft.

Contact Us
BB9 - 2 bedroom floorplan layout with 2 bathrooms and 980 square feet
View Floorplan

BB9

2 bed2 bath980 sq. ft.

$1,765

Floorplans are artist’s rendering. All dimensions are approximate. Actual product and specifications may vary in dimension or detail. Not all features are available in every apartment. Prices and availability are subject to change. Rates listed on the website are promotional and apply exclusively to new move-ins. These rates do not apply to lease renewals or on-site transfers. Please see a representative for details.